
www.industry-asia-pacific.com
13
'26
Written on Modified on
HYPERSCAN SR simplifies inspection on site and in the field
Hexagon launches HYPERSCAN SR, integrating wireless optical tracking and dynamic referencing to resolve shop-floor vibration and setup bottlenecks.
hexagon.com
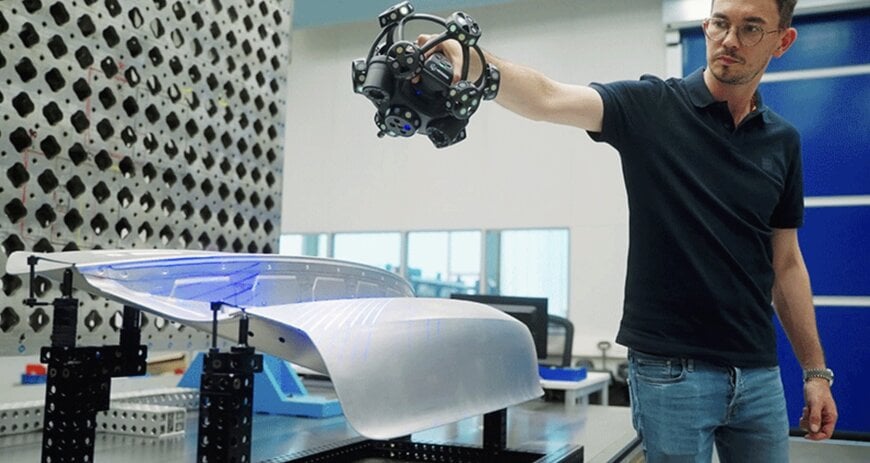
Manufacturing inspection teams increasingly evaluate components directly within production cells, assembly lines, and supplier facilities rather than moving large workpieces into dedicated coordinate measuring machine rooms. Standard optical metrology setups typically struggle in active plant environments due to floor vibration, part displacement, cumbersome umbilical cabling, and lengthy calibration procedures that require dedicated metrology specialists. To solve these operational constraints, optical tracking systems must combine dynamic referencing with cordless portability to enable stable point-cloud capture in tight or power-constrained industrial spaces.
Dynamic Referencing and Wireless Architecture
The Hexagon Portable Metrology Division developed the HYPERSCAN SR as a completely untethered 3D scanning system. Native Wi-Fi 6 communication and swappable lithium-ion batteries are integrated directly into both the handheld scanning head and the optical tracking unit, removing external wireless transceivers and tethered cable runs.
The core operating mechanism relies on dynamic optical tracking, which unifies the optical tracker, the handheld scanner, and the physical component within a single shared coordinate system. By continuously monitoring the spatial relationship between the measuring sensors and target surfaces, the tracker compensates for mechanical vibrations and ambient plant movements in real time, preventing tracking loss and maintaining data integrity without rigid fixturing.
Data Acquisition Performance and Workflow Integration
The handheld scanner weighs 1.3 kg without batteries and incorporates on-device hardware controls paired with voice-guided operator prompts for single-operator shop-floor use. Using target-free wide-area scanning routines, the unit captures up to 4 million points per second. Built-in algorithms support dedicated edge extraction and single-flash feature acquisition for hole inspection across cast housings, welded structures, tooling jigs, and interior assemblies.
Captured point clouds export to standard STL file structures and interface directly through one-click data transfer pipelines with industrial inspection software packages, including Geomagic and PolyWorks. The system is calibrated within ISO 17025 accredited laboratories and delivers certified measurement accuracy according to the VDI/VDE 2634 Part 3 standard, achieving a volumetric accuracy starting from 0.06 mm at a measurement distance of 3.2 m. A standardized integrator kit also allows deployment on automated robotic inspection cells.
Positioning Across Industrial Manufacturing Lines
HYPERSCAN SR serves as the entry-level baseline within the HYPERSCAN product series, complementing the HYPERSCAN Ultra mid-tier unit and the extended-range HYPERSCAN Super platform. All variants share identical coordinate transformation protocols and operational software workflows. Typical application areas span incoming parts verification, supplier quality audits, tooling maintenance, and decentralized quality control across automotive, rail transit, industrial machinery, energy, and construction equipment manufacturing.
Additional Context
This section details technical specifications and competitive benchmarking not included in the original product announcement.
Handheld metrology-grade optical 3D scanners generally fall into two architectural categories: targets-based self-positioning systems and optical tracker-referenced scanning systems. Self-positioning systems require physical adhesive retro-reflective targets applied across the measured object to establish coordinate frames, adding preparation and cleanup time on large production runs. In contrast, dual-camera optical tracking systems continuously track target arrays on the scanner body or dynamic reference frames on the part, eliminating the need to apply targets across the workpiece itself.
The German guideline VDI/VDE 2634 Part 3 defines accepted acceptance and reverification testing procedures for optical measuring systems based on area scanning. Under this standard, volumetric length measurement error evaluates probing and sphere spacing errors across designated working volumes. Achieving a baseline volumetric accuracy of 0.06 mm at 3.2 m places optical tracking devices within the tolerance band needed for machined automotive and rail castings, while native Wi-Fi 6 protocol utilization provides the 9.6 Gbps theoretical physical-layer bandwidth required to stream dense 4-million-points-per-second point-cloud arrays with deterministic latencies below 10 milliseconds.
Edited by Romila DSilva, Induportals Editor, with AI assistance.
www.hexagon.com
